
A deck usually makes more sense when the back door sits above the yard, the property has meaningful grade changes, or you want an elevated outdoor room connected directly to the house. A patio often fits naturally when the home has grade-level access, and the yard can support a properly prepared hardscape. For many Michigan homeowners, the right answer to deck vs patio depends less on which option looks better in a photo and more on how the house, land, water, and daily routines work together.
The comparison below focuses on elevation, slope, drainage, Michigan weather, materials, maintenance, project complexity, and whether the yard needs one outdoor zone or two.
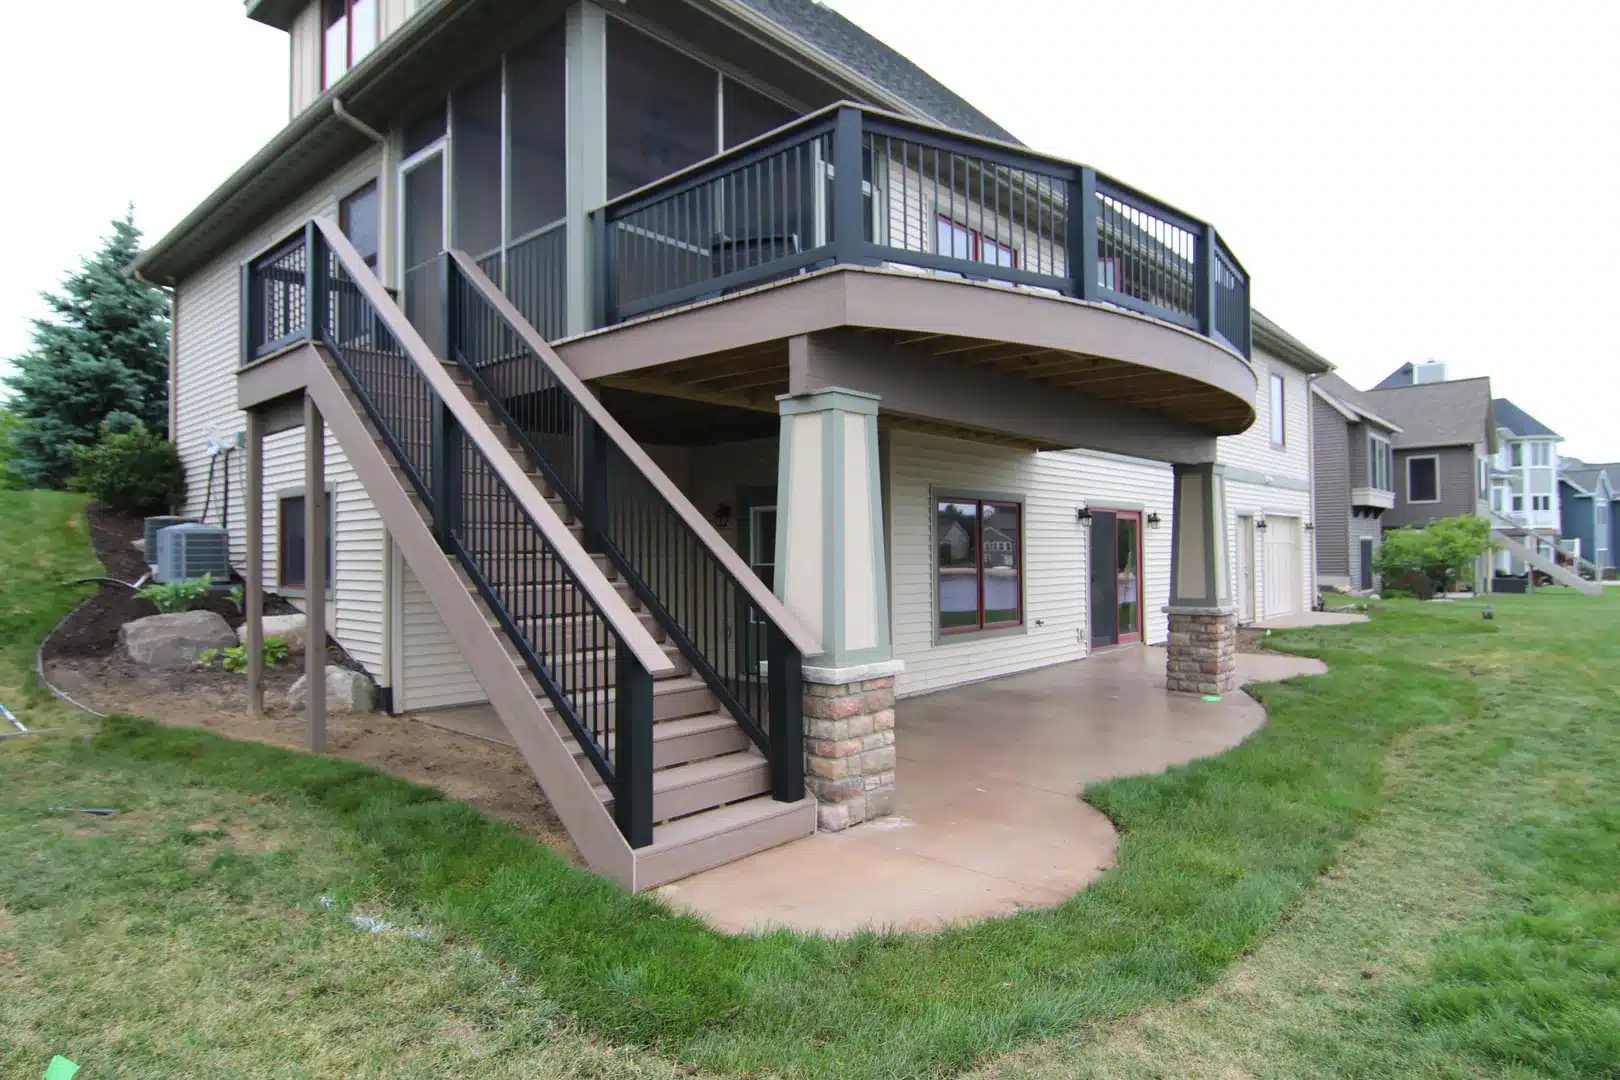
What Is the Main Difference Between a Deck and a Patio?
A deck is a framed structure supported above the ground by posts, beams, joists, and footings. A patio is a hardscape surface built at or near grade over an excavated and prepared base.
That structural difference affects nearly every other part of the decision. A deck can bridge changes in elevation and meet a raised doorway. A patio becomes part of the grade, so excavation, soil conditions, drainage, retaining walls, and transitions through the yard may have a larger role. It also explains why a simple patio vs deck price comparison can be misleading without seeing the site.
How Does Your Backyard Affect the Deck vs. Patio Decision?
Three site conditions often narrow the choice before materials or furniture enter the discussion.
Consider the Height of Your Back Door
Start where the house meets the yard. If the primary outdoor door opens several feet above grade, a deck can create a level transition from the interior without requiring a long run of exterior steps before reaching usable space. This is one reason elevated custom deck designs are common behind homes with walkout lower levels or exposed foundations.
If the door is already near grade, a backyard patio may offer a direct transition into the lawn, garden, pool area, or landscape. Door height does not make the choice automatically, but it reveals how many stairs, landings, retaining elements, and elevation changes the design will need to resolve.
Look at the Slope of the Yard
The severity and direction of the grade change matter when choosing a deck or patio for a sloped yard. Deck framing can span uneven ground while keeping the walking surface level. On a steeper property, that may preserve more of the existing grade and create usable space beneath the structure.
A patio can also work on a sloped West Michigan lot. It may require excavation, grading, steps, retaining walls, or terraced levels to create a stable surface and comfortable route through the yard. Those elements are not merely extras; they become part of the patio’s structure, drainage strategy, and overall cost. An experienced patio builder can assess whether reshaping the grade supports the way you want to use the property.
Pay Attention to Drainage
Water needs somewhere safe to go. For a ground-level hardscape, the plan must account for runoff from the house, surface drainage, nearby low points, and how water moves toward the rest of the yard. Standing water near a patio, steps, retaining walls, or the foundation can turn a layout problem into a long-term performance problem.
An elevated deck allows rain and snowmelt to pass through or around the structure, but drainage still matters. Downspouts, splash patterns, erosion around footings, and the intended use of the space below all affect the design. Neither option removes the need to understand the site.

How Michigan Weather Affects Decks and Patios
West Michigan brings wet springs, humid summers, snow, temperature swings, and repeated freeze-thaw cycles. Both decks and patios can perform well in these conditions when the structure, materials, drainage, and site preparation are appropriate for the property.
Decks: Compare Wood and Composite Separately
Deck boards are exposed to moisture, ultraviolet light, snow, debris, and changing temperatures. Wood can be a practical and attractive choice, but it requires periodic protective care. Composite and capped PVC products are designed for lower routine maintenance and do not require the staining or sealing associated with wood.
Precision Decks & Patios builds wood decks and works extensively with Trex and TimberTech products. Homeowners comparing a composite deck vs patio should look beyond the surface alone. Framing details, ventilation, fastening, drainage, stairs, and railings all contribute to the finished deck’s performance. The composite deck builder page offers a closer look at material options used for Michigan projects.
Patios: The Base and Water Management Do the Quiet Work
A Michigan patio may be surfaced with concrete, pavers, brick, or natural stone. Below that visible surface, excavation depth, base material, compaction, edge restraint, grading, and drainage help the patio handle seasonal movement. Freeze-thaw cycles do not make patios a poor choice; they make appropriate preparation essential.
Pavers can allow individual units to be serviced if movement or damage occurs. Poured concrete, brick, and stone each bring different joint, repair, appearance, and maintenance considerations. Material selection should follow the site’s conditions and the homeowner’s priorities rather than a blanket claim that one surface is always best.

Deck vs. Patio Cost: What Changes the Price?
A useful deck vs patio cost comparison must define the property, materials, size, and features. A patio is not automatically the inexpensive choice, and a deck is not one fixed type of project.
Deck Cost Factors
Deck pricing changes with the size and height of the structure, footing and framing requirements, decking material, stairs, railings, layout complexity, demolition, access, and built-in features. A grade-level rectangle and a multi-level deck with wide stairs, lighting, and an underdeck system are fundamentally different scopes.
For a closer discussion of local pricing and actual scope variables, see Precision Decks & Patios’ guide to deck cost in Grand Rapids. Keeping the detailed numbers in that resource also makes it easier to update as labor and material conditions change.
Patio Cost Factors
Patio pricing is shaped by square footage, excavation, base preparation, surface material, grading, drainage, access, steps, retaining walls, and added elements such as fire features, seat walls, or walkways. Premium pavers or natural stone can materially change the budget. So can a sloped site that needs multiple levels or substantial grade management.
The best comparison is a complete scope against another complete scope. Compare the deck, stairs, railings, and features you would actually build with the patio, retaining work, steps, drainage, and features you would actually build—not an idealized basic version of one against a fully developed version of the other.
Which Requires More Maintenance?
A fair deck vs patio maintenance comparison separates the materials instead of treating every deck as wood and every patio as maintenance-free.
Wood Deck
A wood deck needs routine cleaning plus periodic staining or sealing based on the product, exposure, and condition of the boards. Homeowners should also watch for worn finishes, loose fasteners, trapped debris, and areas where water lingers.
Composite Deck
A composite deck generally needs routine cleaning rather than refinishing. Leaves, pollen, food spills, snow residue, and dirt still need attention. Low maintenance means fewer recurring finishing tasks; it does not mean no care at all.
Patio
Patio care depends on the surface. Concrete, brick, stone, and pavers need cleaning appropriate to the material. Paver joints may eventually need fresh joint material, and some homeowners choose sealing based on the product and desired appearance. One practical advantage of pavers is that individual damaged units can often be replaced without removing the entire surface.

How Do You Plan to Use the Space?
A backyard deck and backyard patio can both support dining, grilling, lounge furniture, entertaining, and family time. The difference is how elevation changes the relationship between the house and yard.
- Dining and grilling: A deck directly outside the kitchen may shorten the route for food and dishes. A patio may place the dining area closer to a lawn, pool, garden, or fire feature.
- Children and pets: Think about gates, railings, stairs, sightlines, and how quickly someone can move between the seating area and the yard.
- Fire features and outdoor kitchens: Both require deliberate planning for clearances, utilities, weight, traffic flow, and the surrounding materials. Patios often integrate naturally with masonry seat walls and landscape elements, while decks can keep cooking and dining close to an elevated entrance.
- Hot tubs: The design must account for the filled weight, access, privacy, service needs, and safe movement around the tub. The answer is structural and site-specific, not simply deck or patio.
- Entertaining: One large surface may suit a household that wants everyone together. Separate elevations can help create quieter and more active zones.
Before choosing, sketch the furniture at realistic dimensions and trace the route from the interior to the grill, table, stairs, lawn, and other destinations. A layout that looks generous when empty can feel constrained once chairs are pulled out and people begin moving through it.
When Does a Deck Make More Sense?
A deck is often the stronger starting point when:
- The home’s primary outdoor door sits well above grade.
- The yard has elevation changes that framing can bridge efficiently.
- You want outdoor space directly off an upper level.
- An elevated view or stronger visual connection to the interior matters.
- You prefer composite or wood decking over masonry surfaces.
- The project calls for a multi-level structure.
- You want to plan usable space or an underdeck system beneath an elevated structure.
These are design signals, not rules. A site visit is still needed to confirm access, footings, drainage, and dimensions.
When Does a Patio Make More Sense?
A patio is often a natural fit when:
- The home has convenient grade-level backyard access.
- You want the outdoor area integrated directly with the lawn and landscaping.
- The property can accommodate the necessary excavation, base, and grading work.
- You prefer concrete, pavers, brick, or natural stone.
- Fire features, seating walls, walkways, or landscape transitions will shape the design.
- You want fewer railings or elevated edges between the gathering area and yard.
On a sloped property, this may still be the right answer if retaining walls, terracing, and steps improve the whole yard rather than serving only the patio.
What If Both a Deck and Patio Work for Your Backyard?
Some homeowners do not need to choose one surface. A deck can solve the transition from an elevated back door, while a patio creates a second outdoor room closer to the yard. Stairs connect the zones, and each can serve a different purpose.
This approach can be especially useful when one level cannot comfortably fit dining, cooking, lounging, a fire feature, and open circulation. It also requires coordinated planning so the deck structure, stairs, water management, patio layout, and future features work as one system. Precision Decks & Patios’ article on deck and patio combinations explores that option in more depth.

How to Decide Between a Deck and Patio for Your Grand Rapids Home
Use this sequence to move from preference to a workable plan:
- Find the transition point. How high is the outdoor door above the yard?
- Read the grade. Where does the property rise, fall, or flatten out?
- Follow the water. Where do downspouts, runoff, and snowmelt travel?
- List the activities. What furniture and features need permanent space?
- Choose a maintenance level. Are you comfortable refinishing wood, or do you prefer routine cleaning?
- Compare materials. Which surfaces fit the home, feel comfortable underfoot, and match your priorities?
- Test one zone against two. Would a connected deck and patio work better than making one surface carry every activity?
Bring photographs, rough measurements, and examples you like to the planning conversation. Precision Decks & Patios’ project gallery can help you compare completed decks, patios, and multi-zone outdoor spaces before deciding which ideas translate to your property.
Frequently Asked Questions
Is a deck or patio better for a sloped Michigan yard?
A deck can accommodate elevation changes through structural framing. A patio may use excavation, grading, retaining walls, steps, or terracing. The severity and direction of the slope, access, drainage, and intended use determine which solution is more practical. Neither should be ruled out before the site is evaluated.
Is a deck more expensive than a patio?
Not always. Decks include footings, framing, and often stairs and railings. Patio cost depends heavily on excavation, base preparation, surface material, grading, drainage, and retaining work. A complex paver patio on a steep lot may cost more than a straightforward deck, while an elevated premium deck may cost more than a simple grade-level patio.
Which requires less maintenance, a composite deck or patio?
Both can be relatively low maintenance, but the tasks differ. Composite decking needs routine cleaning without wood’s recurring refinishing. Patio maintenance depends on the material; pavers may need joint maintenance, while concrete, brick, or stone should be cleaned and monitored according to their condition and installation.
Does Michigan’s freeze-thaw cycle affect patios?
Yes. Seasonal movement makes excavation, base selection, compaction, drainage, joint design, and appropriate surface materials important. Proper construction is intended to manage local conditions rather than assuming the surface will never move.
Can I build both a deck and patio?
Yes. An elevated deck can provide direct access from the home, while a ground-level patio creates another zone closer to the yard. The two should be planned together so stairs, drainage, structural supports, traffic flow, and features do not conflict.
Plan Your Deck or Patio With Precision Decks & Patios
Precision Decks & Patios builds both custom decks and patios throughout Greater Grand Rapids. That allows the planning conversation to begin with the property, the way you want to use the space, and the maintenance and material choices that fit you—not with a predetermined answer. The Rockford-based company brings more than 30 years of local outdoor-construction experience to Michigan deck and patio projects.
Request a consultation to compare the options for your backyard and develop a project-specific plan.