
Deck cost in Grand Rapids, MI depends on the scope of the build, not square footage alone. Deck size matters, but so do the structure, height, stairs, railings, site conditions, materials, demolition needs, and outdoor living features included in the project. Precision Decks & Patios has completed projects across West Michigan with published investment ranges from $30,000-$35,000 for an elevated deck addition in Sparta to $100,000+ for a multi-level outdoor living project in Grand Rapids Township.
Those past projects help explain what can affect the cost of building a deck near Grand Rapids. A straightforward new deck, an elevated replacement deck, and a multi-level structure with a pergola and fireplace involve very different scopes of work. That makes a single average cost or price-per-square-foot figure a poor substitute for a project-specific estimate.
This guide uses real Precision Decks & Patios projects to show how scope affects deck cost in Grand Rapids and West Michigan. The published investment ranges are examples from completed projects, not current quotes. Your deck estimate will depend on the design, materials, existing conditions, site, and work required for your property.
What Have Real Deck Projects in the Grand Rapids Area Cost?
Real projects provide more context than a generic deck cost calculator because each investment range can be viewed alongside the work that was actually completed. The examples below show different deck sizes, materials, elevations, stairs, railings, structural changes, and outdoor living features across the Grand Rapids area. Compare the scope of each project rather than treating its published range as the price for a similarly sized deck.
Low-Maintenance Deck Addition in Sparta, $30,000 to $35,000
This Sparta project added a new elevated AZEK deck where no deck existed before. The completed scope included Westbury railings, stairs connecting the deck to the backyard, and lattice skirting beneath the structure. The published investment range was $30,000–$35,000. For homeowners comparing deck costs, the important distinction is that this was a completely new elevated deck, not a surface-only replacement.
Poolside Deck in East Grand Rapids, $30,000 to $45,000
This East Grand Rapids project created a larger AZEK deck around the home’s pool area and carried a published investment range of $30,000–$45,000. The scope included Westbury aluminum railings, a wide staircase, white lattice skirting, and a larger outdoor surface designed to improve the connection between the house and pool. It shows why project layout and the components surrounding the deck matter as much as the decking itself.
Safer, Stronger, Sleeker Deck in Ada/Cascade, $30,000 to $45,000
This Ada/Cascade project carried a published investment range of $30,000–$45,000. The work included TimberTech by AZEK decking, black Westbury aluminum railing, a rebuilt staircase with a revised step layout, and anchoring the homeowner’s existing pergola to the deck frame. Rather than replacing the decking alone, the project addressed the surface, stairs, railing, and structural needs in a single scope.
Pressure-Treated Wood Deck Revamp in Ada, $35,000 to $50,000
This Ada project used pressure-treated wood and carried a published investment range of $35,000–$50,000. The scope went beyond a basic deck surface and included a full rebuild, a rounded front entry, integrated lighting, replicated built-in benches, and an extension that improved access to the homeowner’s hot tub. It is a useful example of why material choice alone does not determine the total deck estimate: design and custom carpentry can substantially change the scope.
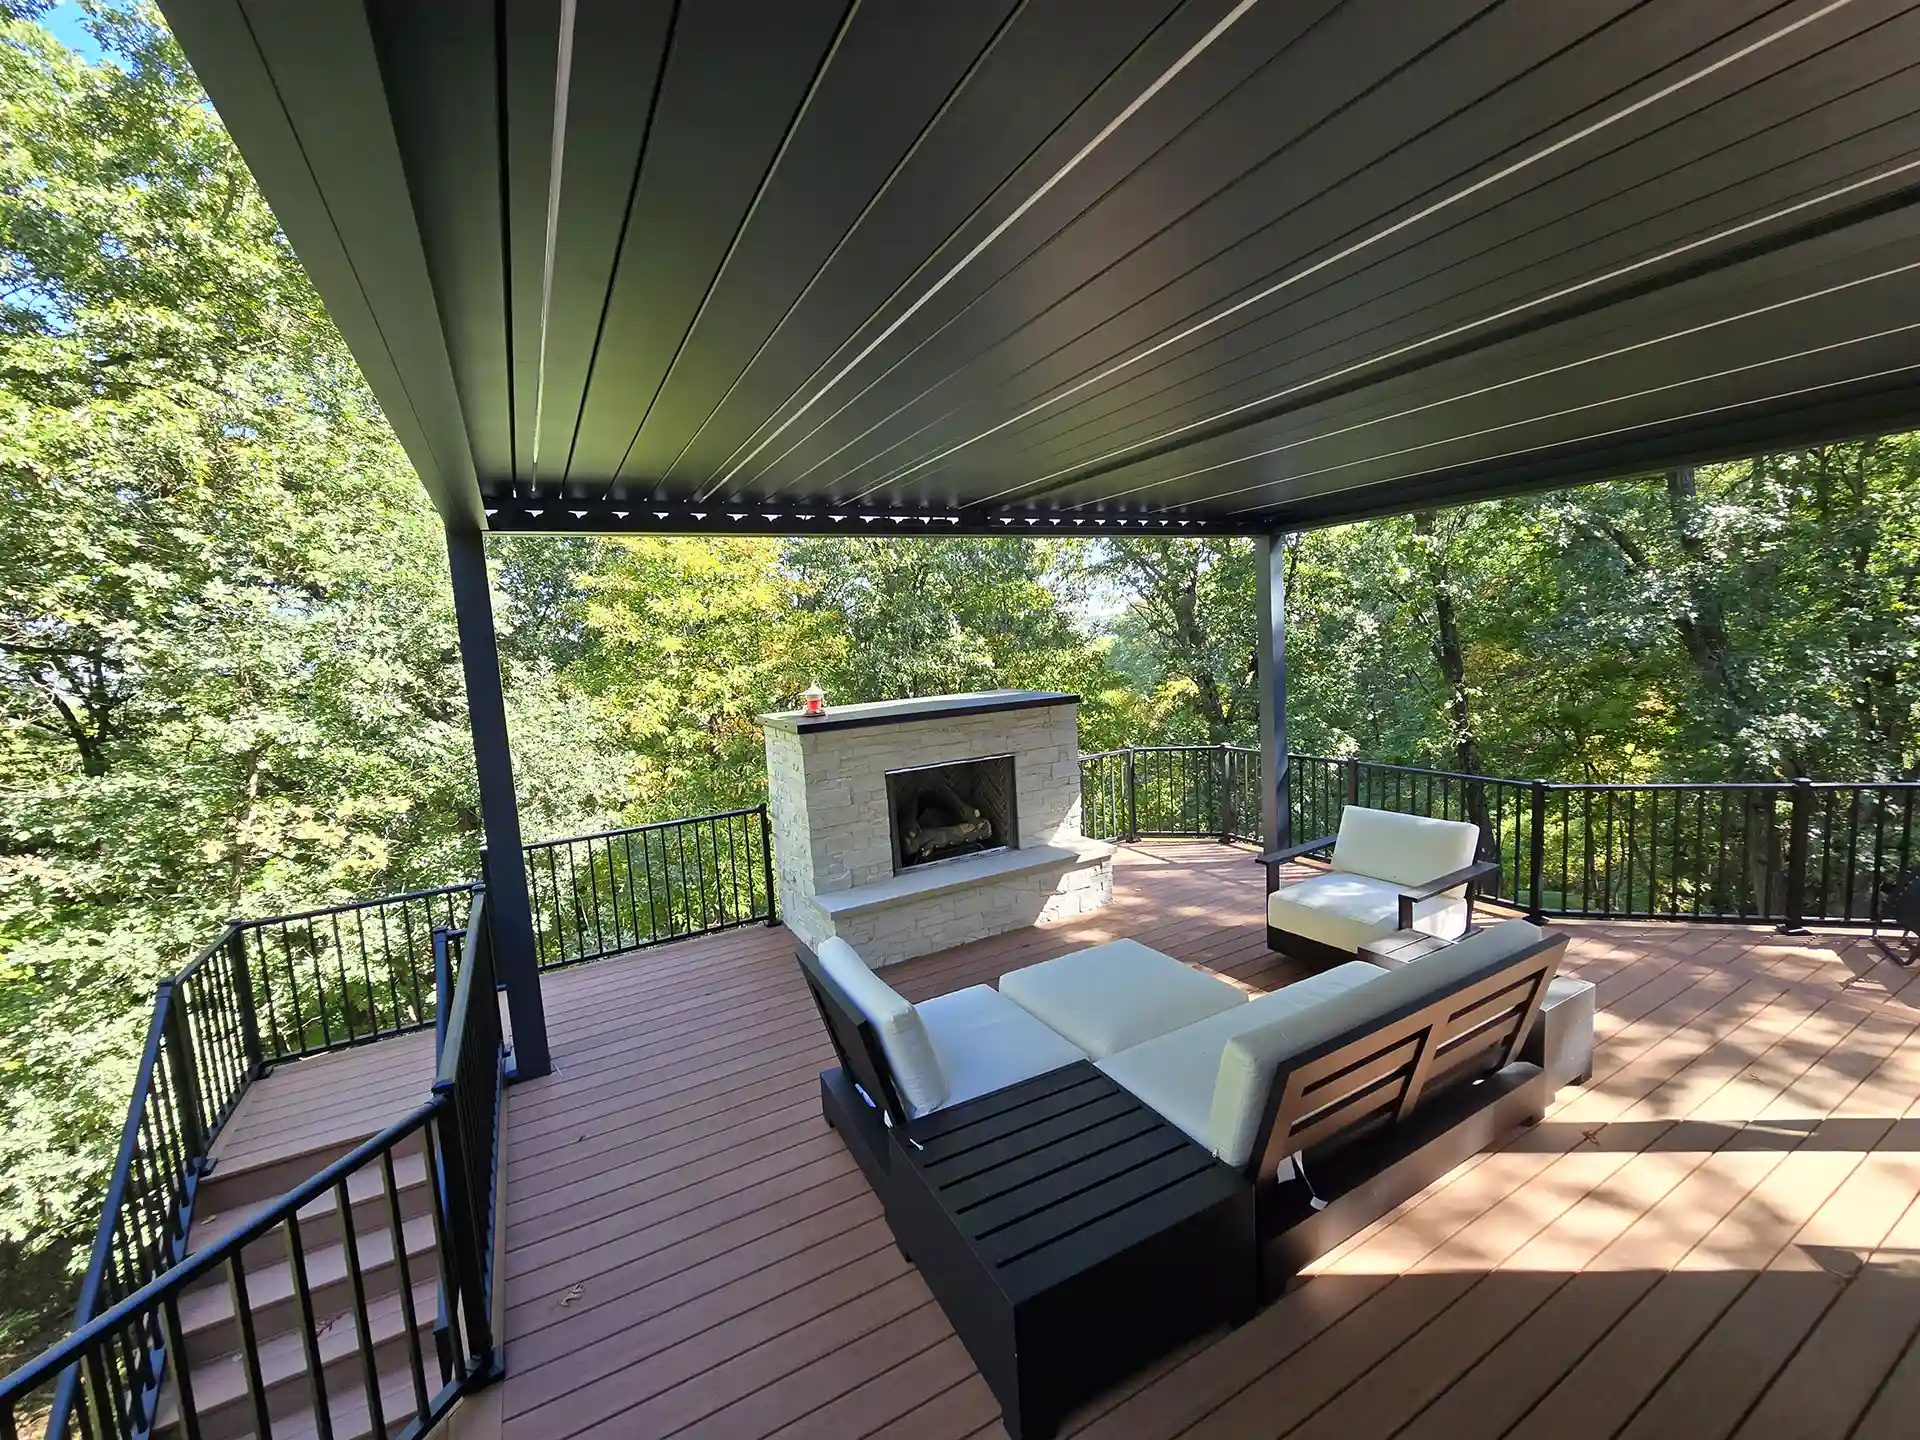
Multi-Level Build with Motorized Pergola in Grand Rapids Township, $100,000+
This Grand Rapids Township project transformed a steep backyard with a multi-level AZEK deck and carried a published investment of $100,000+. The completed design included a motorized louvered pergola, integrated lighting, a gas fireplace, Westbury railings, and new French doors connecting the outdoor space with the home’s kitchen and living areas. Its scope extended well beyond a conventional deck, combining structural work with several integrated outdoor living features.
Taken together, these projects show why deck estimates in West Michigan cannot be reduced to square footage alone. A $30,000–$35,000 elevated deck addition and a $100,000+ multi-level outdoor living project are both decks, but the work included in each is fundamentally different. When comparing costs, start with project scope: what is being built, replaced, removed, supported, connected, or added.
What Factors Drive the Cost of a Deck in West Michigan?

A useful deck estimate starts by defining the work that needs to be done. Size and decking material matter, but they are only part of the project. Structure, elevation, stairs, railings, site access, existing conditions, demolition, and integrated features can all change the scope. Understanding these factors makes it easier to compare one deck estimate with another on equal terms.
Decking Material
A useful deck estimate starts by defining the work that needs to be done. Size and decking material matter, but they are only part of the project. Structure, elevation, stairs, railings, site access, existing conditions, demolition, and integrated features can all change the scope. Understanding these factors makes it easier to compare one deck estimate with another on equal terms.
Structural Design and Elevation
Height and layout change the amount of structure involved in a deck build. An elevated or multi-level deck may require more framing, footings, railing, stairs, landings, and connection points than a simple single-level layout. Custom shapes, borders, transitions, and separate activity areas can further expand the scope. Two decks with similar square footage can therefore require very different amounts of structural and finish work.
Site Conditions
The property itself shapes the estimate before finish materials are selected. Yard slope, drainage, soil conditions, access for crews and materials, existing decks or structures, utilities, and other obstacles can change how the project must be built. A deck on an open, accessible site presents a different scope from one that requires demolition, work on a steep grade, or construction around existing features. These conditions are best assessed on site before a firm project estimate is prepared.
Railings and Integrated Features
Westbury aluminum railings, stairs, lighting, pergolas, under-deck drainage, fireplaces, built-in seating, and similar features expand the work beyond the deck surface itself. Some affect framing or electrical planning; others require additional installation and finish work. Defining these features before the estimate is prepared gives the homeowner and builder a clearer project scope and makes estimates easier to compare.
That is why two homes with similar yards, or even two decks with similar dimensions, can receive very different estimates. The meaningful comparison is not deck size versus deck size. It is the full scope of work versus the full scope of work.
What Should a West Michigan Deck Estimate Include?

A deck estimate is most useful when the scope behind the number is clear. Homeowners should be able to understand what is being built or replaced, which major materials and components are included, and which parts of the property or existing structure affect the work. That context matters when comparing estimates because two totals may represent very different projects.
For a new build, the scope may include the deck structure, decking, stairs, railings, skirting, lighting, or other selected features. A replacement project can also involve removal of the existing deck or changes to stairs, framing, access, or layout. Larger outdoor living projects may add pergolas, fireplaces, drainage systems, doors, or other elements that need to be planned with the deck rather than treated as a separate surface cost.
Precision Decks & Patios develops the design and project scope before final pricing is established. That gives homeowners a deck estimate based on their property and selected work instead of applying the price of a past project to a different home.
Get a Real Number for Your Deck Cost in Grand Rapids From Precision Decks & Patios
The project ranges in this guide come from completed Precision Decks & Patios projects and should not be treated as current pricing for a new build. Material costs, labor, site conditions, design choices, and project scope can differ from one property to the next. A current deck estimate in West Michigan should be based on the work planned for your home rather than the price of another homeowner’s project.
Deck Cost in Grand Rapids FAQs
How long does a custom deck build take in the Grand Rapids area?
Build time depends on project size, material lead times, permit processing in your municipality, and weather conditions during the active build window. Contact us with your project scope, and we will share a realistic schedule based on our current calendar and the specific scale of the work.
Why can two similar-sized decks have different estimates?
Square footage describes the surface area, but it does not describe all the work. One deck may sit close to grade while another requires elevated framing, stairs, railings, demolition, difficult site access, or integrated outdoor living features. Comparing the complete project scope explains more about the estimate than comparing deck size alone.
Does decking material affect the total deck cost?
Yes. Pressure-treated wood, composite decking, and PVC decking have different material costs, but the decking itself is only one part of the total project. Framing, stairs, railings, site conditions, demolition, design details, and added features can also affect the estimate. For a deeper material comparison, see our guide to composite decking prices in Michigan.
How do I get an accurate deck estimate in West Michigan?
An accurate estimate starts with the property and a defined project scope. The builder needs to understand the existing conditions, proposed layout, materials, structural needs, stairs, railings, and any additional features before pricing the complete project. Precision Decks & Patios provides a written estimate after the design direction and scope are established.